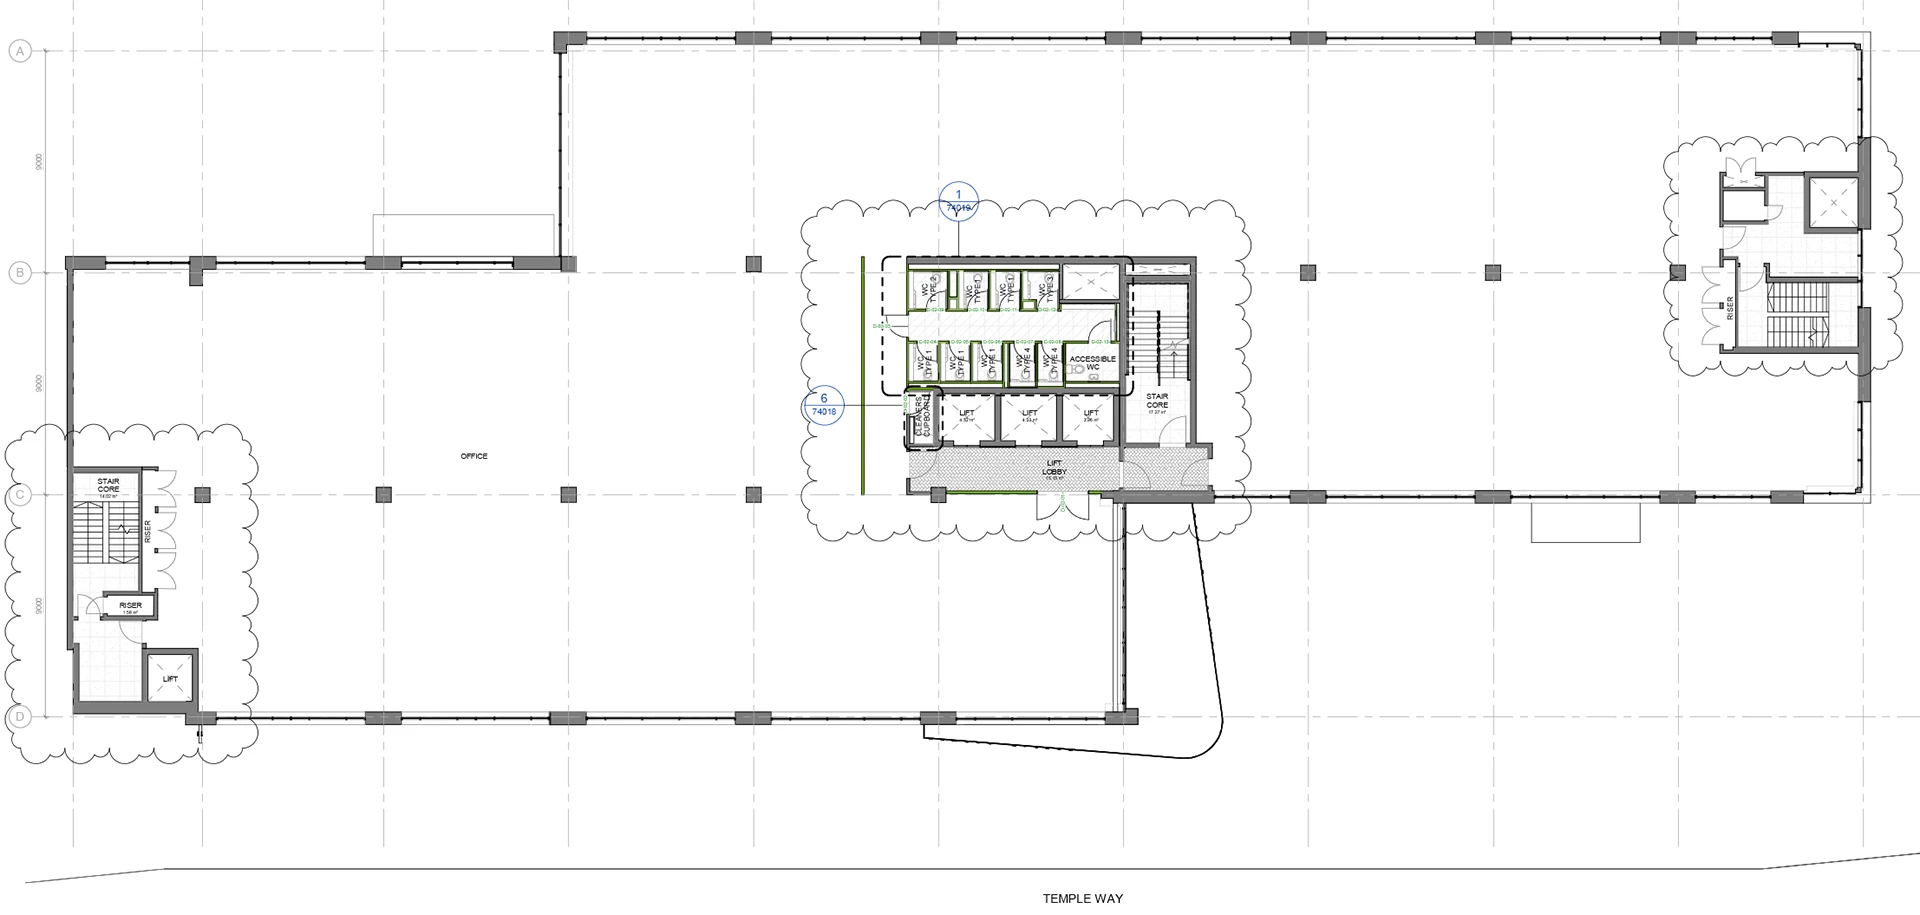

SPACIOUS open plan floors provide layout flexibility to create the perfect work space FOR collaborating.
LEASE
NEW EFFECTIVELY FULL REPAIRING AND INSURING LEASES BY WAY OF A SERVICE CHARGE ARE AVAILABLE DIRECT FROM THE LANDLORD
RENT
Quoting £39.50psf
EPC A
on office floors

SCHEDULE
OF AREAS
SQ FT
SQ M
PARKING
SIXTH
7,860
730.2
3
FIFTH
13,961
1,297.0
5
FOURTH
14,087
1,308.7
5
THIRD
14,083
1,308.4
5
SECOND
NOW LET
PART GROUND
5,850
543.5
2
TOTAL
55,840
5,187.8
20
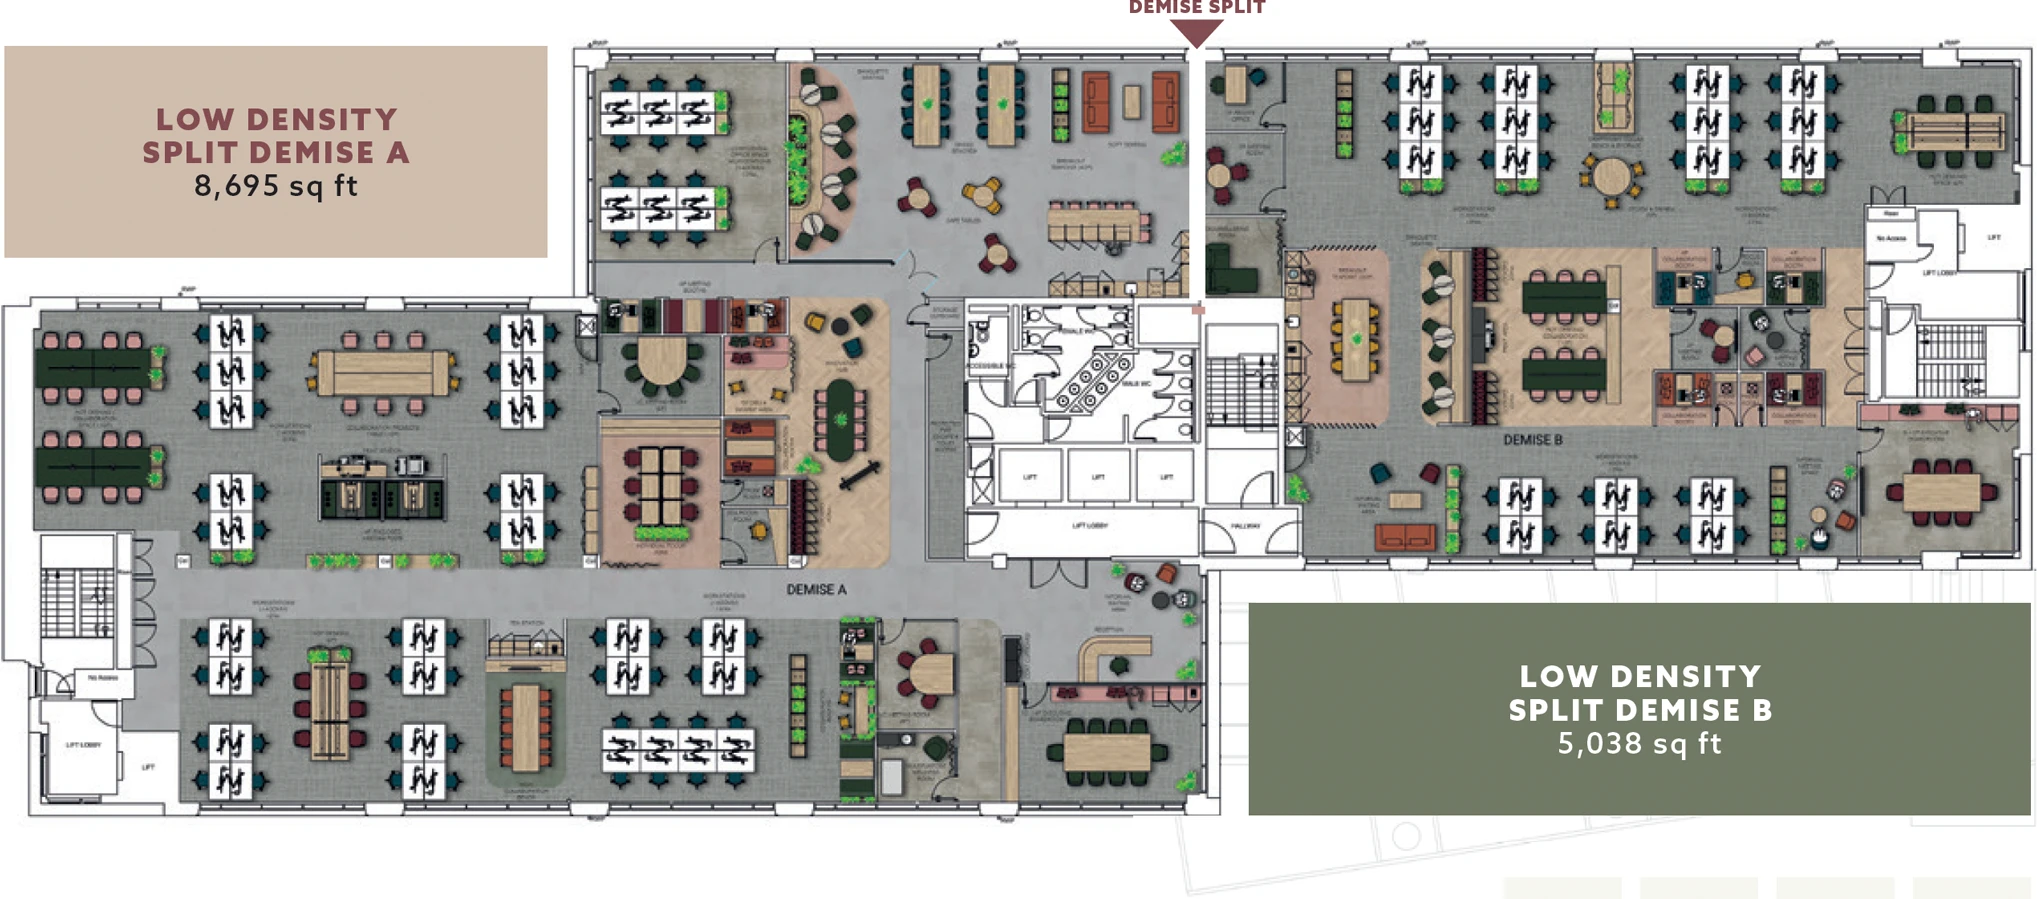
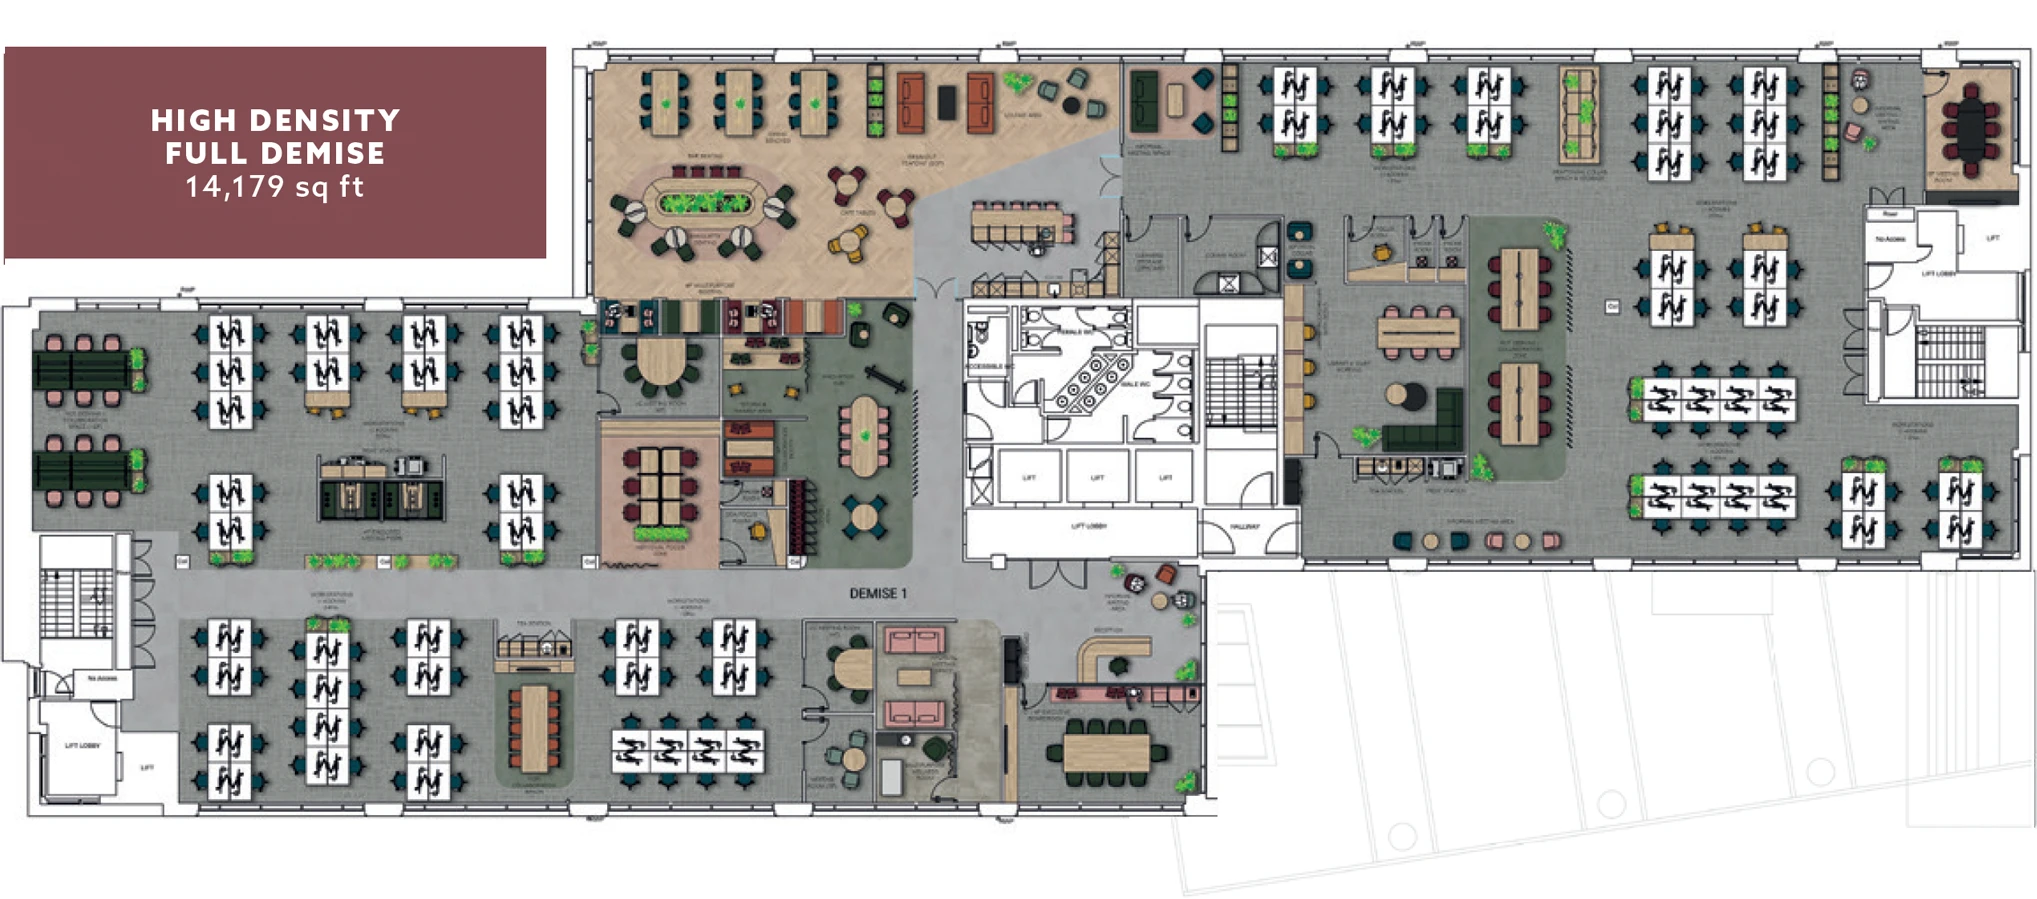
The space plans Illustrated provide fixed workstations, hot desking, and collaboration areas. employee wellbeing IS PRIORITISED with designated spaces for relaxation, individual focus and informal gatherings.
LOW DENSITY - SPLIT DEMISE A
Workstations (1400mm wide)
64
Reception
1
Hot Desking Spaces
2
Teapoint / Breakout Areas
1
Collaboration / Brainstorm Areas
5
Focus Spaces
3
Meeting rooms/pods
5
Tea Stations
1
Wellness Areas
1
LOW DENSITY - SPLIT DEMISE B
Workstations (1400mm wide)
38
Hot Desking Spaces
2
Teapoint / Breakout Areas
1
Collaboration / Brainstorm Areas
5
Focus Spaces
3
Meeting rooms/pods
4
Wellness Areas
1
Private Office
1
HIGH DENSITY - FULL DEMISE
Workstations (1400mm wide)
130
Reception
1
Hot Desking Spaces
2
Teapoint / Breakout Areas
1
Collaboration / Brainstorm Areas
7
Focus Spaces
7
Meeting rooms/pods
6
Tea Stations
2
Wellness Areas
1
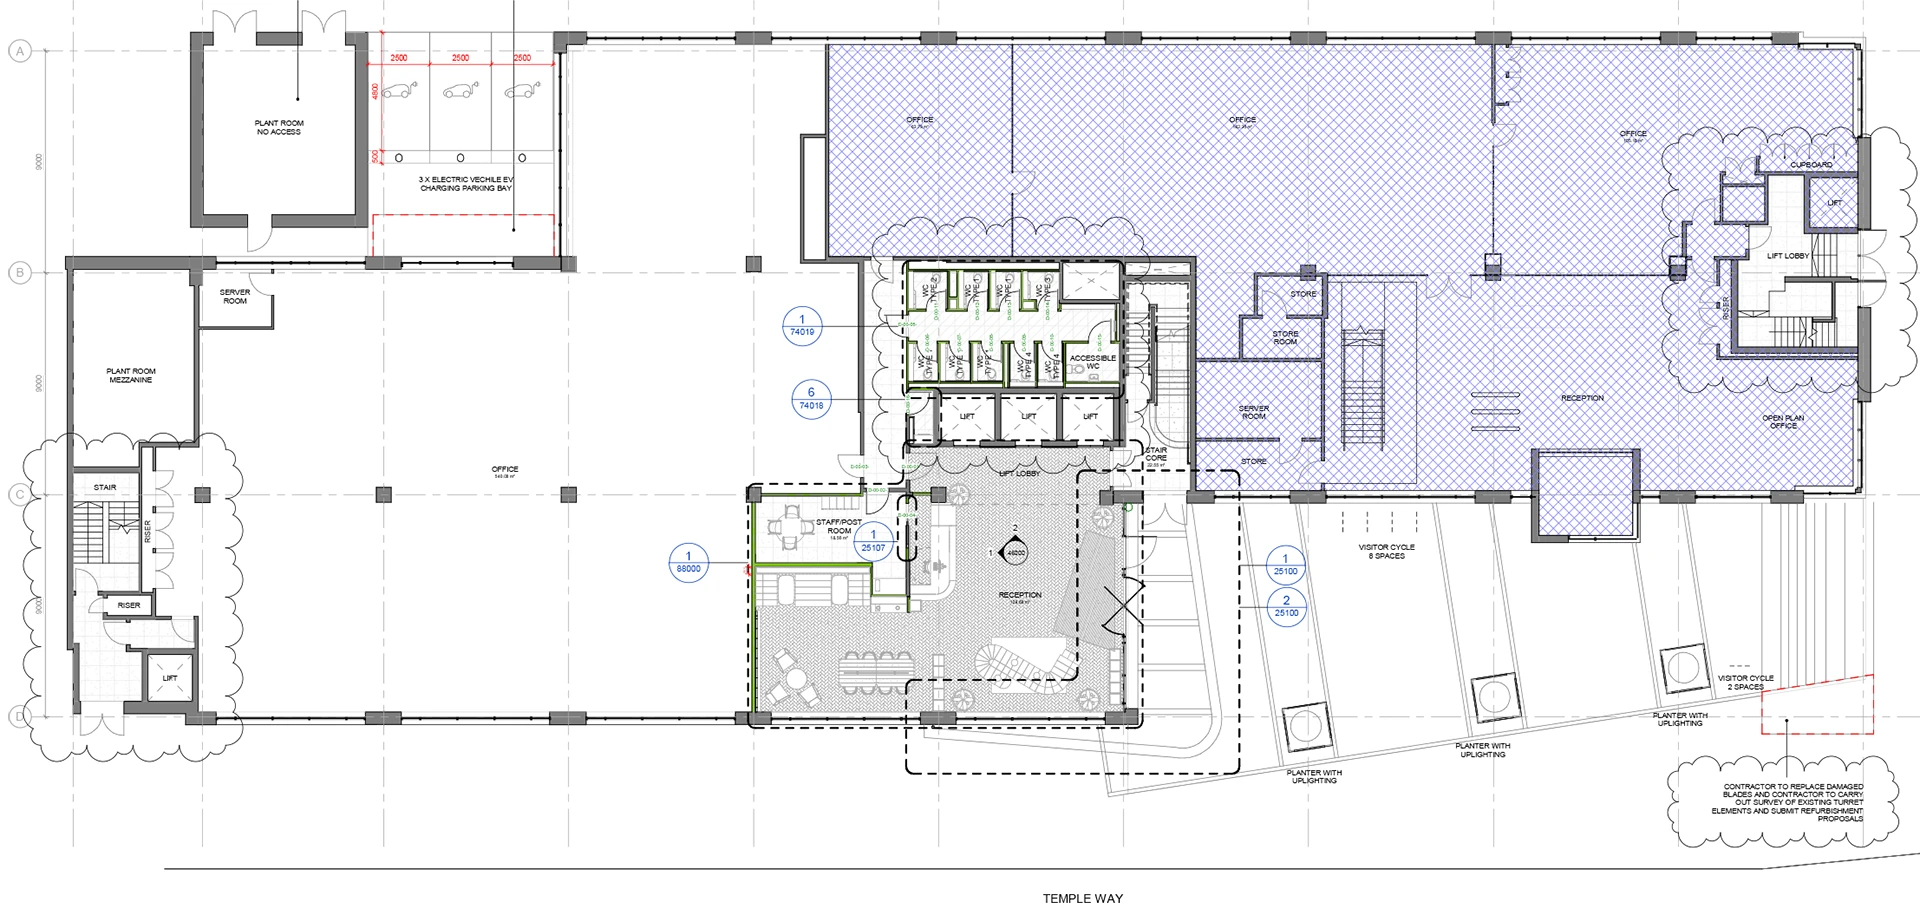
FLOOR PLANS
GROUND FLOOR
UPPER FLOOR